Location
Moghbazar, Dhaka
Apartment Size
2,000 – 2,700 SFT
Building
G+M+10
Project Status
COMPLETEDBack to Completed Projects
Project Overview
Thoughtfully planned for modern family living
A completed Moghbazar residence known for solid engineering, practical layouts, and a convenient central city location.
01
Central city address
02
Delivered with quality finish
03
Ready residential living
04
Strong long-term usability
Build Quality
Specification & Technical Details
Every material and system used in Unidream Central Park is selected for durability, safety, and long-term value.
- Building TypeG+M+10
- Land Area8 Katha
- Total Share20
- Unit Per Floor2
- FacingSouth Facing
- Front RoadSouth – 40 Feet, West – 25 Feet
- Passenger Lift2
- Generator BackupYes
- Car ParkingYes
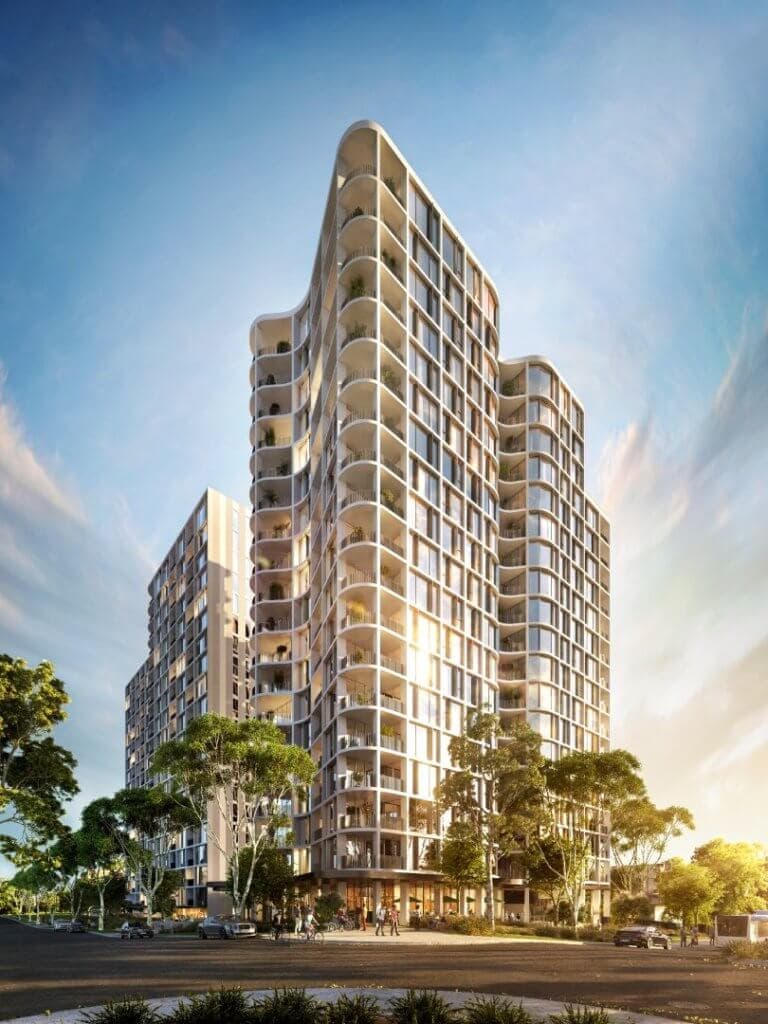
Featured Look
Luxury Interior
Project Gallery
Explore Unidream Central Park
Browse project perspectives, architecture, and living spaces. Select any thumbnail or open an image in full screen.
Project View
Unidream Central Park
01/02
Location
Where Unidream Central Park stands
Moghbazar, Dhaka
- Central Moghbazar address
- Close to major hospitals
- Strong public transport access
- Markets and dining nearby
Arrange a Site Visit